

Listing Courtesy of: SMART MLS / Listed By: Christine Aquila, Coldwell Banker Realty - Contact: (203) 278-2635
347 Lakeside Road Southbury, CT 06488
Active (6 Days)
$700,000 (USD)
OPEN HOUSE TIMES
-
OPENSun, Aug 912 noon - 2:00 pm
Description
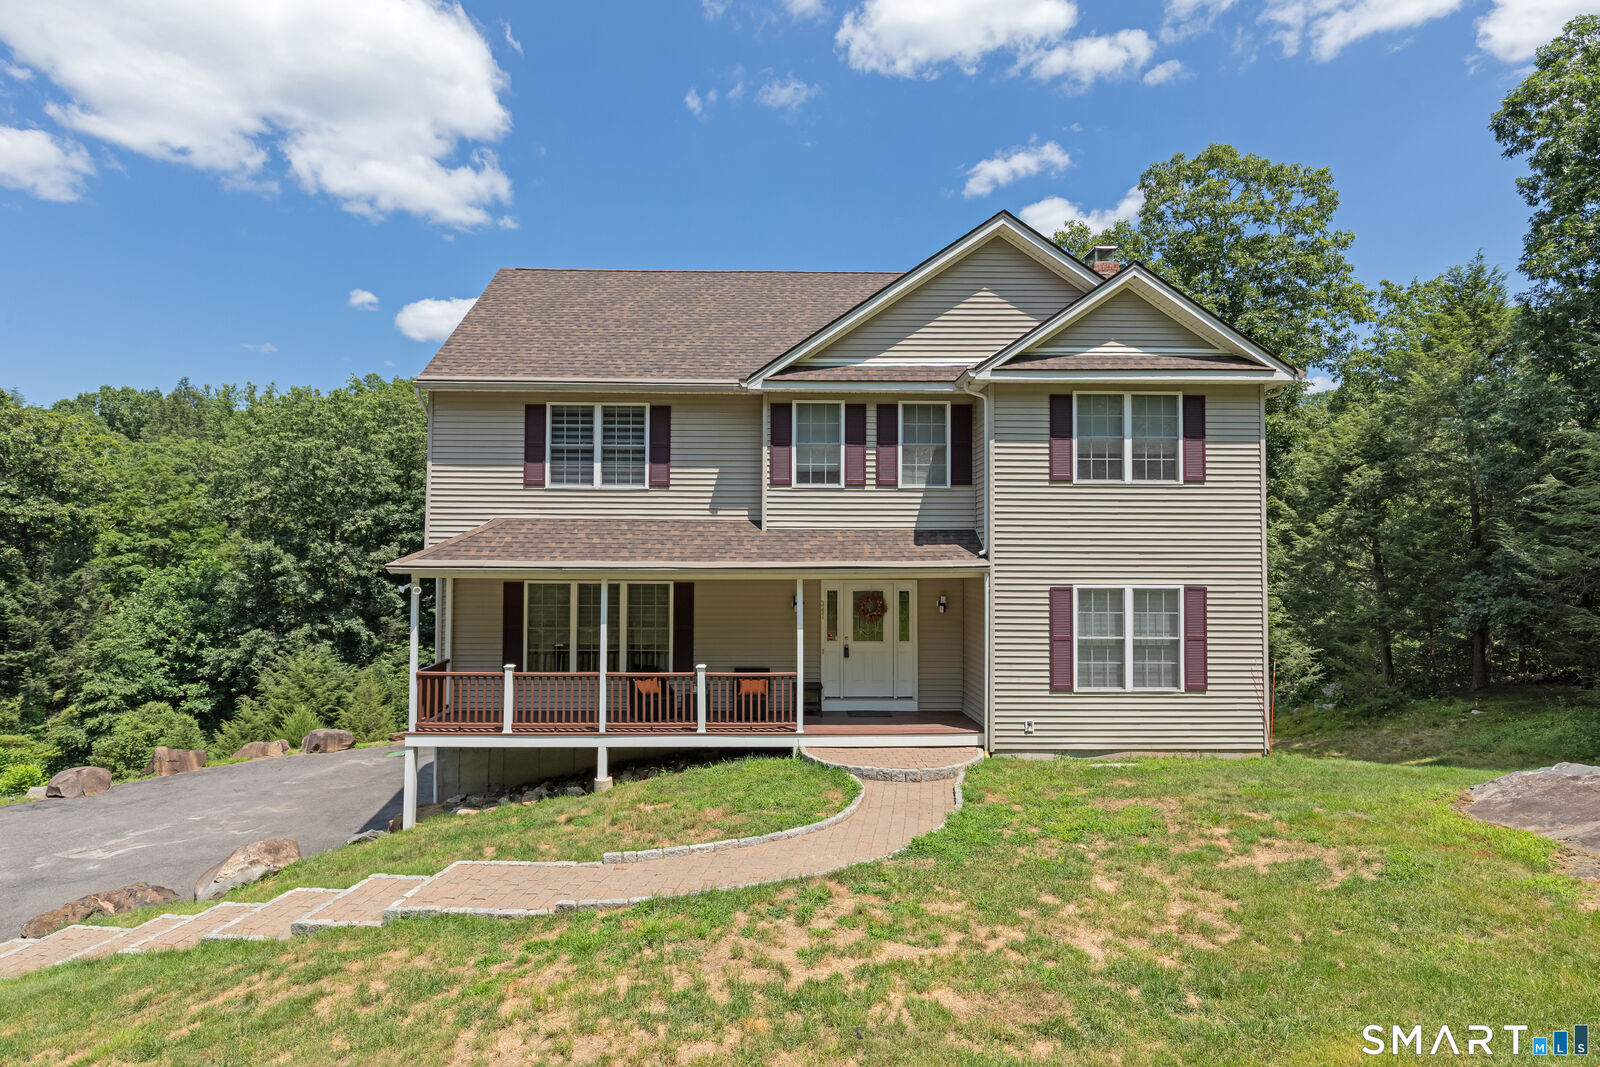
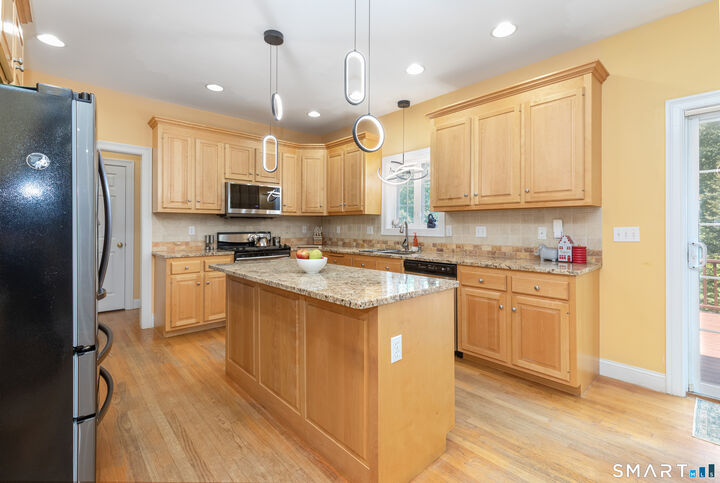
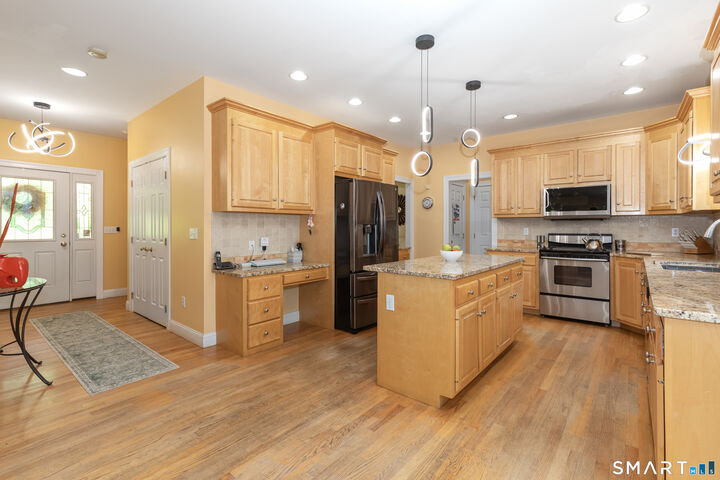
Welcome to this beautifully maintained 4-bedroom Colonial, perfectly situated on a beautiful 1.70-acre lot. Offering a wonderful blend of space, comfort, and functionality, this home is ideal for today's lifestyle. The main level features an inviting eat-in kitchen complete with granite countertops, stainless steel appliances, a center island, and plenty of cabinet space for storage and meal preparation, sliding glass doors leading to a deck overlooking the expansive backyard. The kitchen flows seamlessly into the dining area and family room room & living room making it perfect for both everyday living and entertaining. A convenient half bath and designated laundry room will complete this first floor. Upstairs, you'll find four generously sized bedrooms, including a spacious primary suite featuring a walk-in closet and private ensuite bath. Three additional bedrooms offer ample space for family, guests, or a home office and are served by a well-appointed full guest bathroom. The lower level provides an abundance of storage space and offers potential for future finishing if desired. A two-car attached garage adds convenience and additional storage. Located just minutes from Interstate 84, providing an easy commute, you'll find an abundance of shopping, restaurants, cafes, grocery stores, and everyday conveniences.
MLS #:
24193425
24193425
Taxes
$8,221(2025)
$8,221(2025)
Lot Size
1.7 acres
1.7 acres
Type
Single-Family Home
Single-Family Home
Year Built
2004
2004
Style
Colonial
Colonial
County
New Haven County
New Haven County
Listed By
Christine Aquila, Coldwell Banker Realty, Contact: (203) 278-2635
Source
SMART MLS
Last checked Aug 5 2026 at 3:46 AM GMT+0000
SMART MLS
Last checked Aug 5 2026 at 3:46 AM GMT+0000
Bathroom Details
- Full Bathrooms: 2
- Half Bathroom: 1
Kitchen
- Oven/Range
- Refrigerator
- Dishwasher
- Washer
- Electric Dryer
Lot Information
- Sloping Lot
Property Features
- Foundation: Concrete
Heating and Cooling
- Hot Air
- Central Air
Basement Information
- Unfinished
- Partial
Exterior Features
- Vinyl Siding
- Roof: Asphalt Shingle
Utility Information
- Sewer: Septic
- Fuel: Oil
School Information
- Elementary School: Per Board of Ed
- Middle School: Per Board of Ed
- High School: Per Board of Ed
Garage
- Attached Garage
- Under House Garage
Living Area
- 2,528 sqft
Additional Information: Oxford | (203) 278-2635
Location
Disclaimer: The data relating to real estate for sale on this website appears in part through the SMARTMLS Internet Data Exchange program, a voluntary cooperative exchange of property listing data between licensed real estate brokerage firms, and is provided by SMARTMLS through a licensing agreement. Listing information is from various brokers who participate in the SMARTMLS IDX program and not all listings may be visible on the site. The property information being provided on or through the website is for the personal, non-commercial use of consumers and such information may not be used for any purpose other than to identify prospective properties consumers may be interested in purchasing. Some properties which appear for sale on the website may no longer be available because they are for instance, under contract, sold or are no longer being offered for sale. Property information displayed is deemed reliable but is not guaranteed. Copyright 2026 SmartMLS, Inc. Last Updated: 8/4/26 20:46




